OPEN-PLAN KITCHEN & LIVING ROOM DESIGN – FAMILY HOME
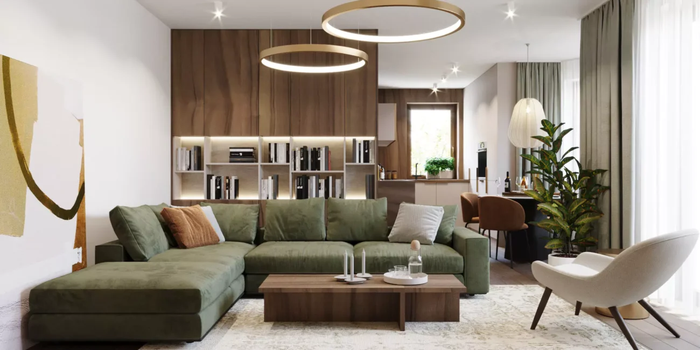
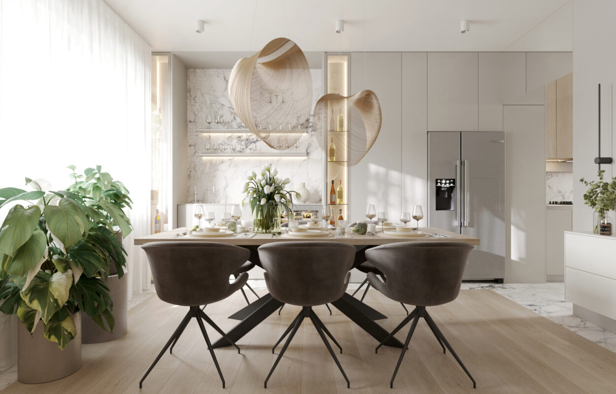
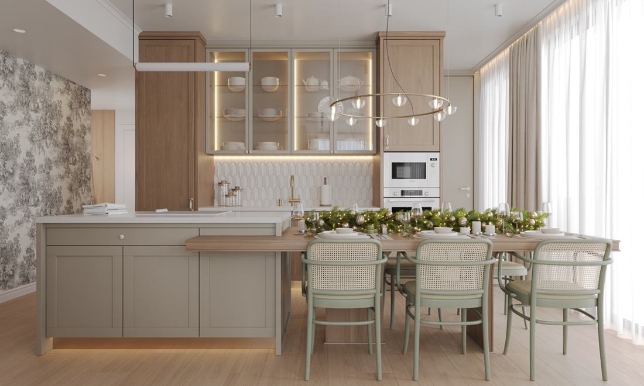
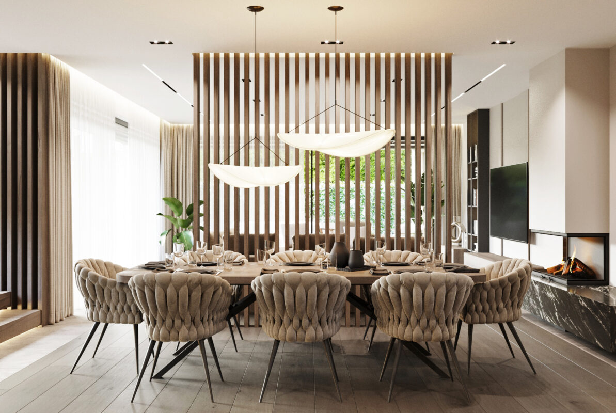
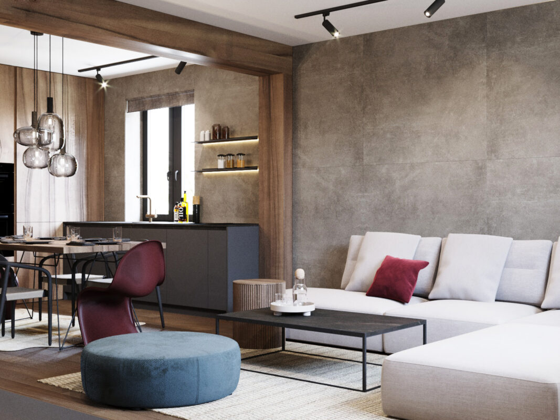
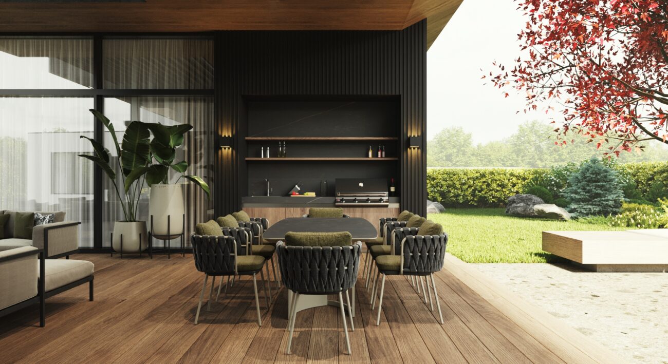
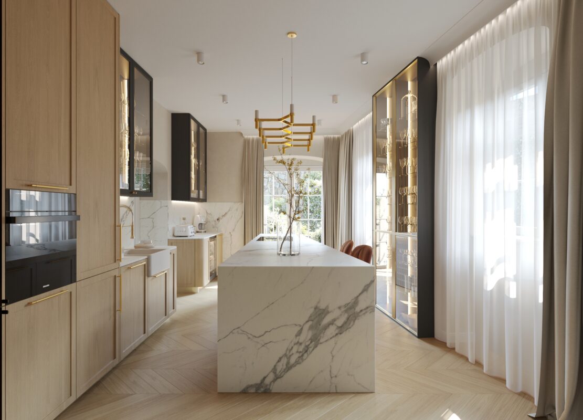
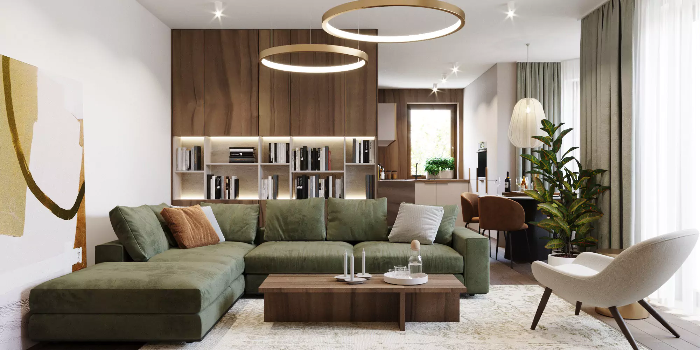
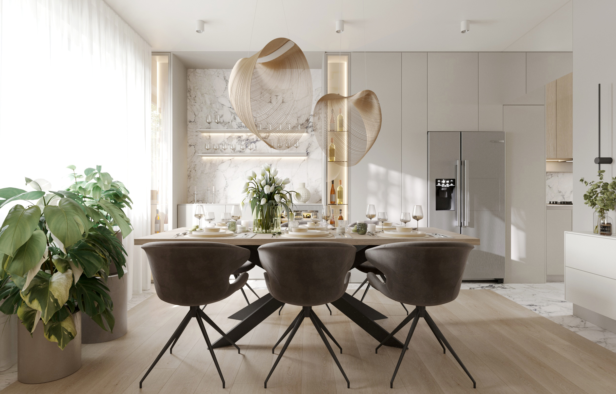
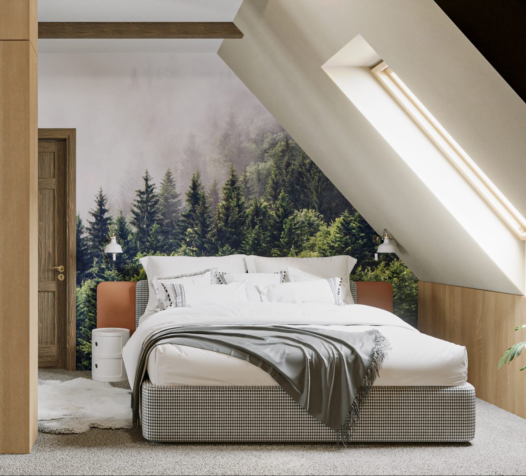
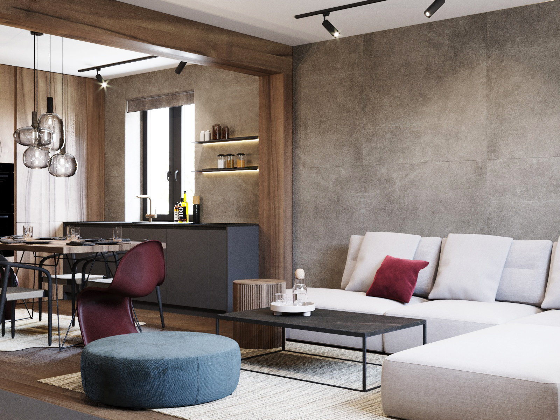
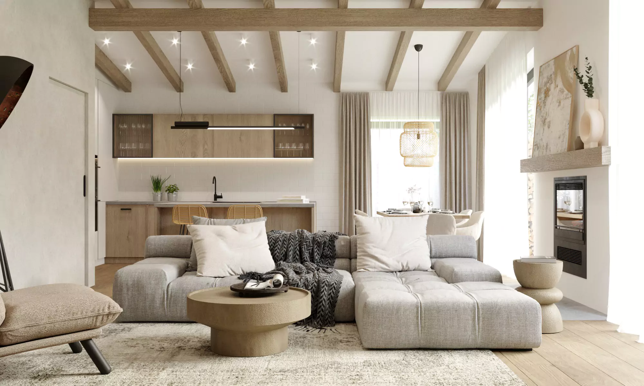
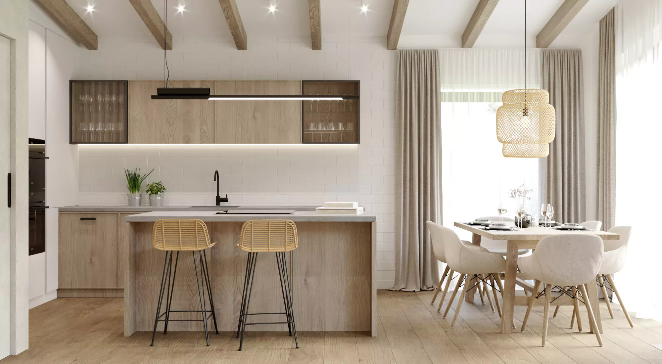
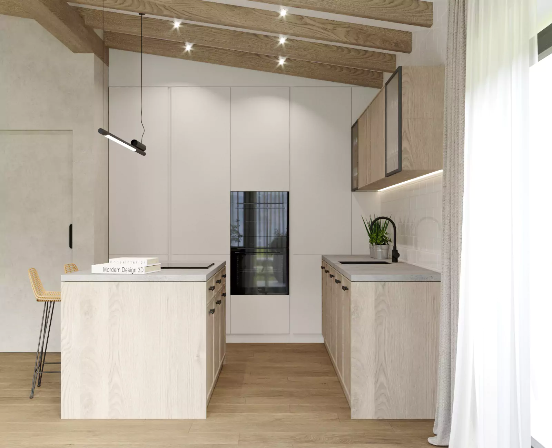
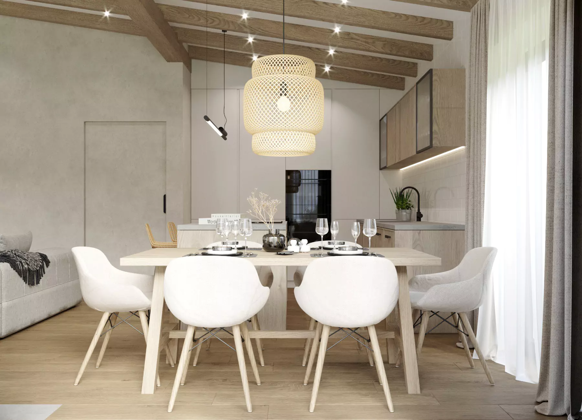
A family home where the kitchen and living room merge into one open space under exposed timber beams. The open-plan concept lets the family talk, cook and spend time together, while light flows freely through the room.
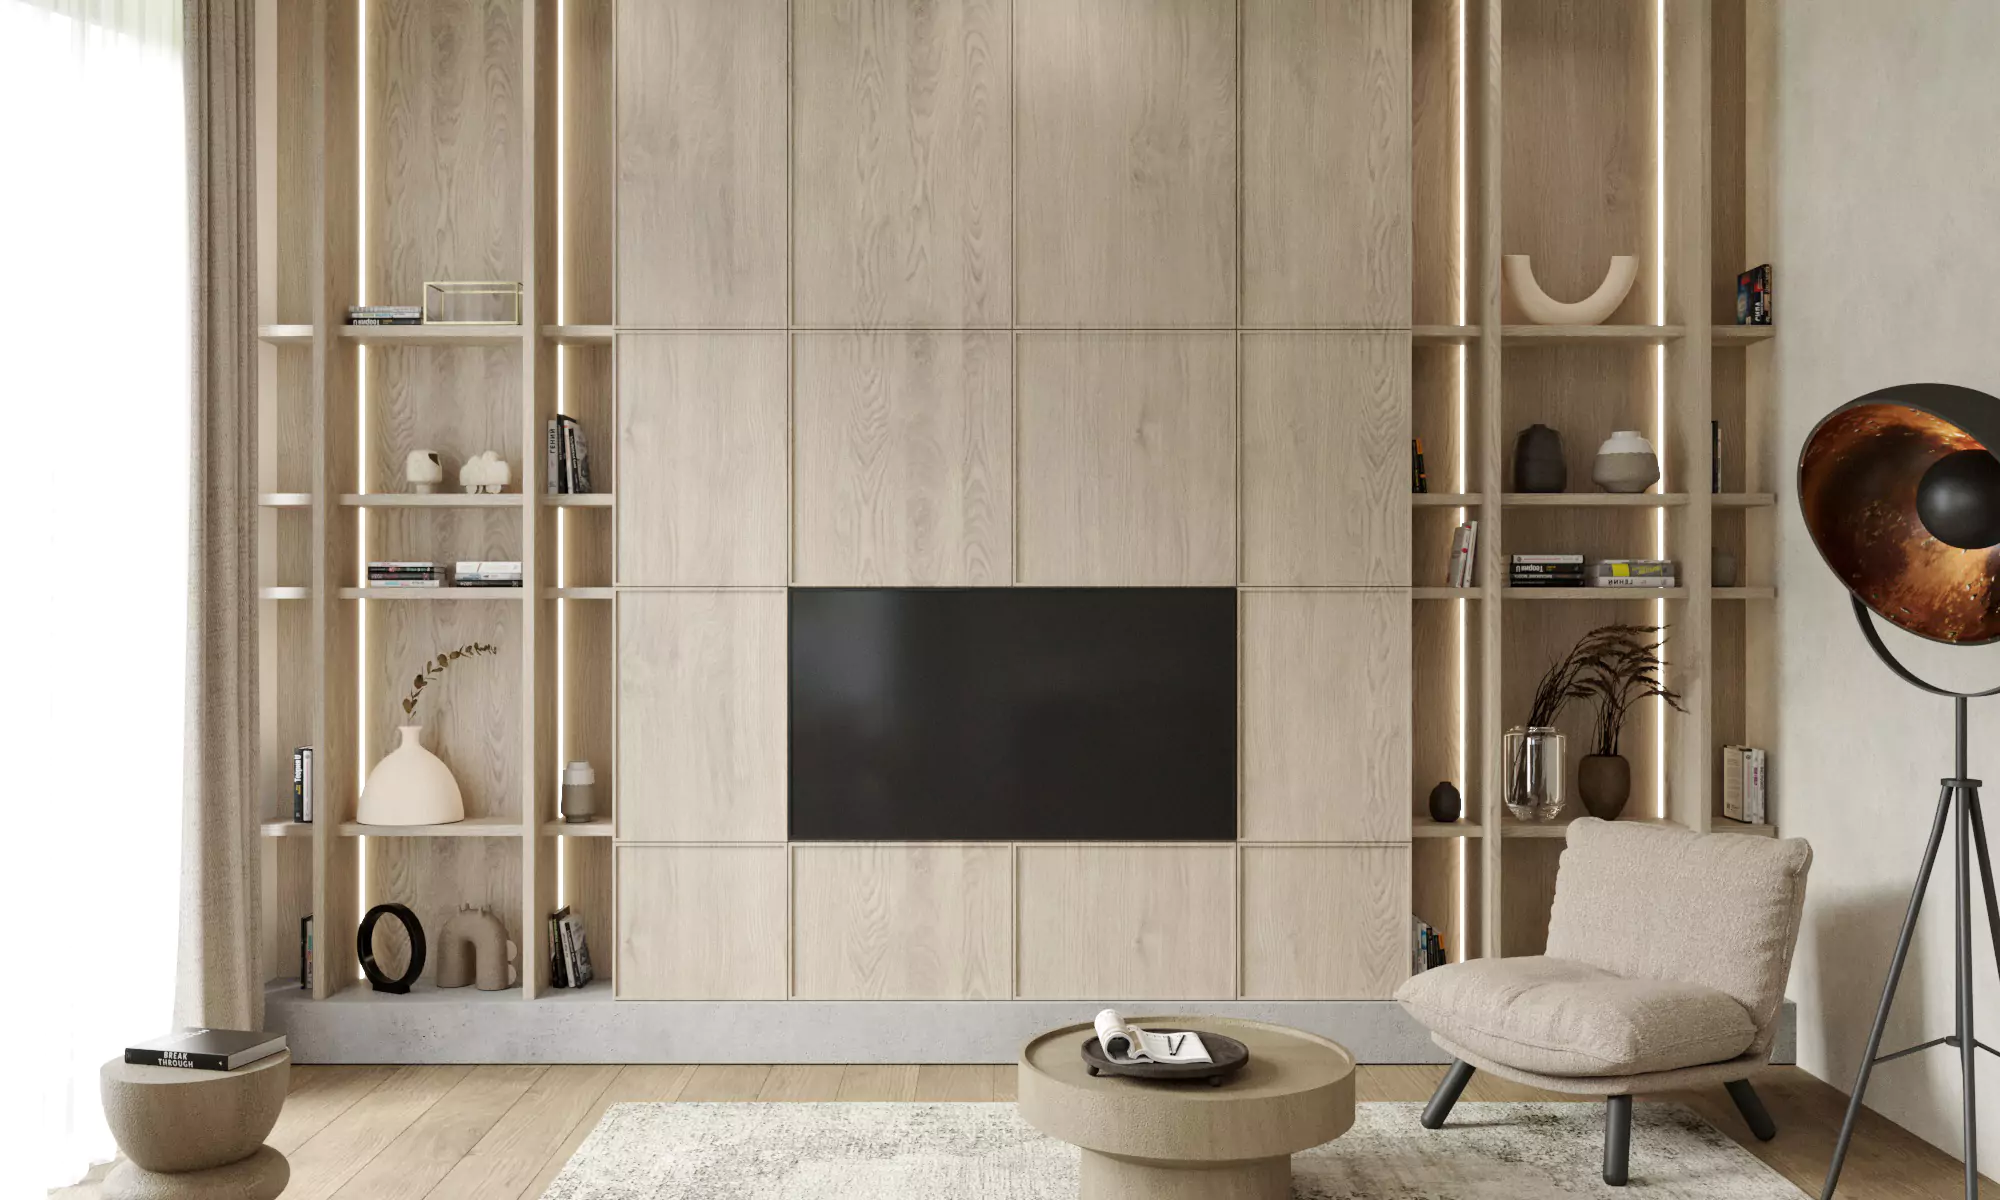
A neutral palette of white, beige and light wood keeps the space calm and easy to complement, and furniture is arranged for comfortable seating and easy access to the kitchen. Lighting is bright enough for cooking yet warm and inviting in the living area.
We will prepare a non-binding price offer for your project.
Send us your floor plan or square meters. We will send you a quotation within 48 hours, including the expected delivery date.