BEAUTY SALON INTERIOR DESIGN
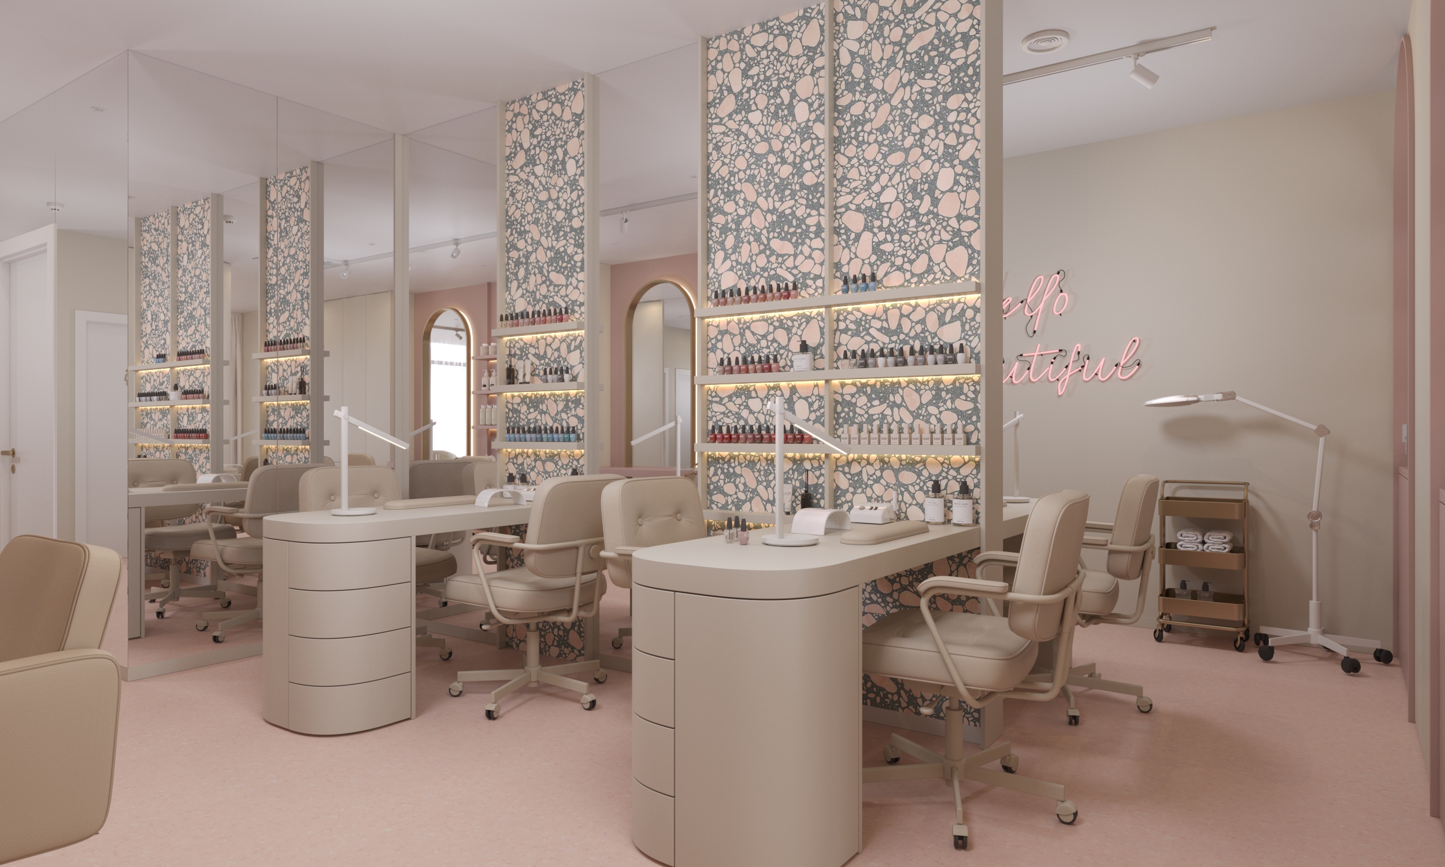
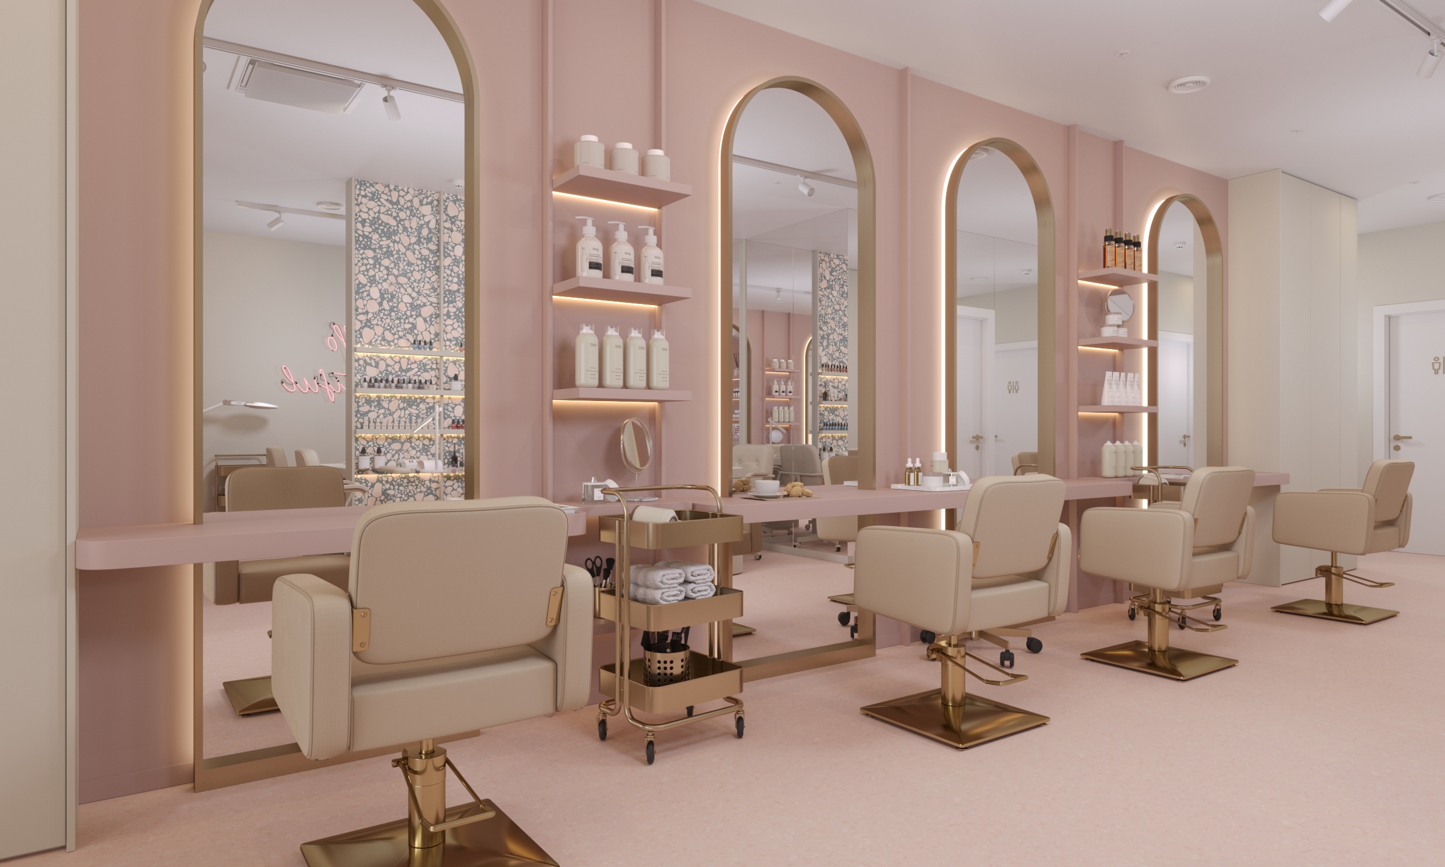
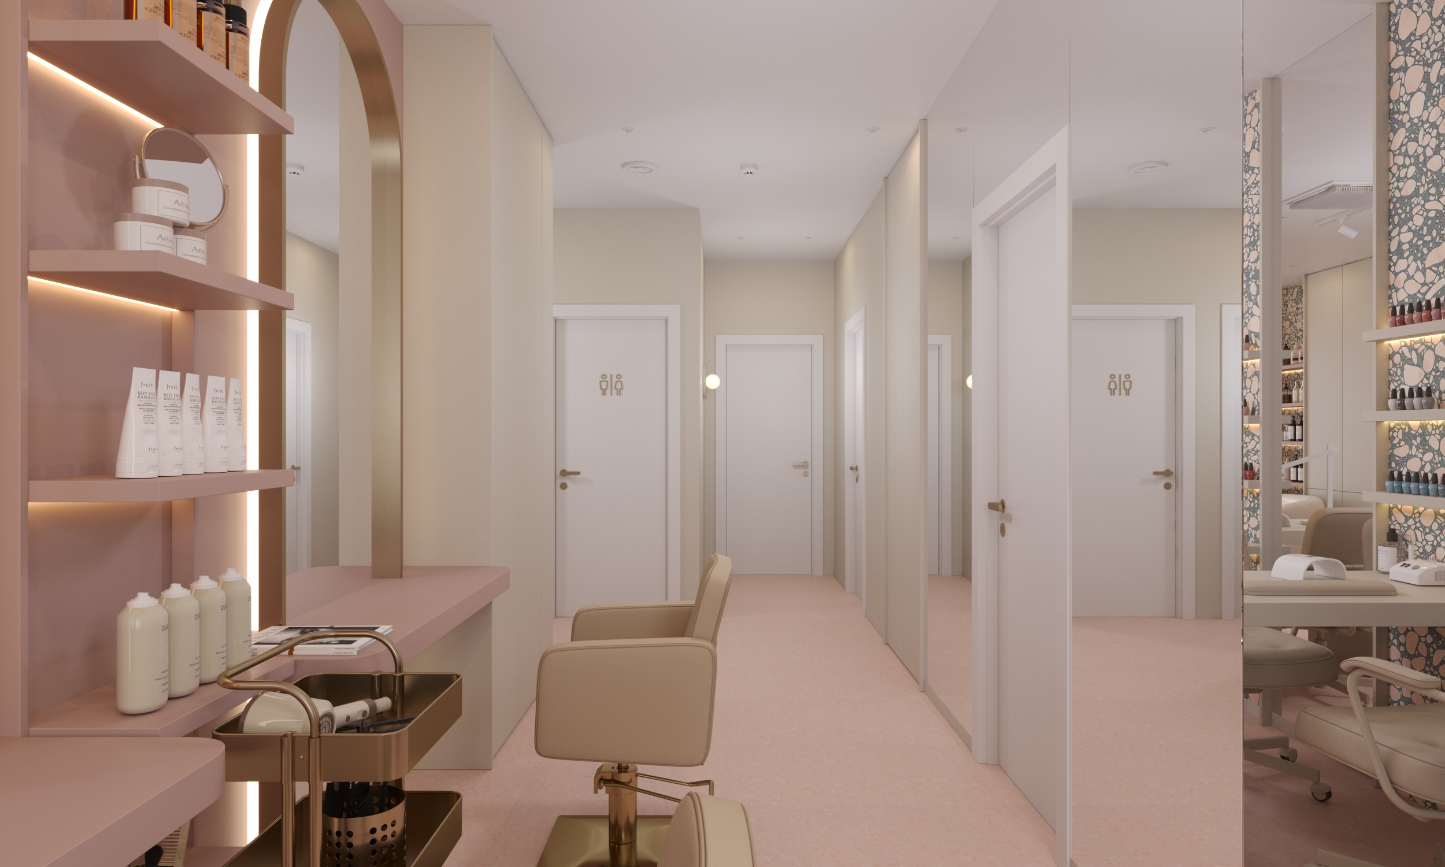
This project went beyond visual design — the brief was to grow the salon’s turnover without expanding its physical footprint. That meant rethinking the whole operation as a business: more styling and treatment stations, a smarter client flow, and a layout able to support more staff and more bookings inside the same square meters.
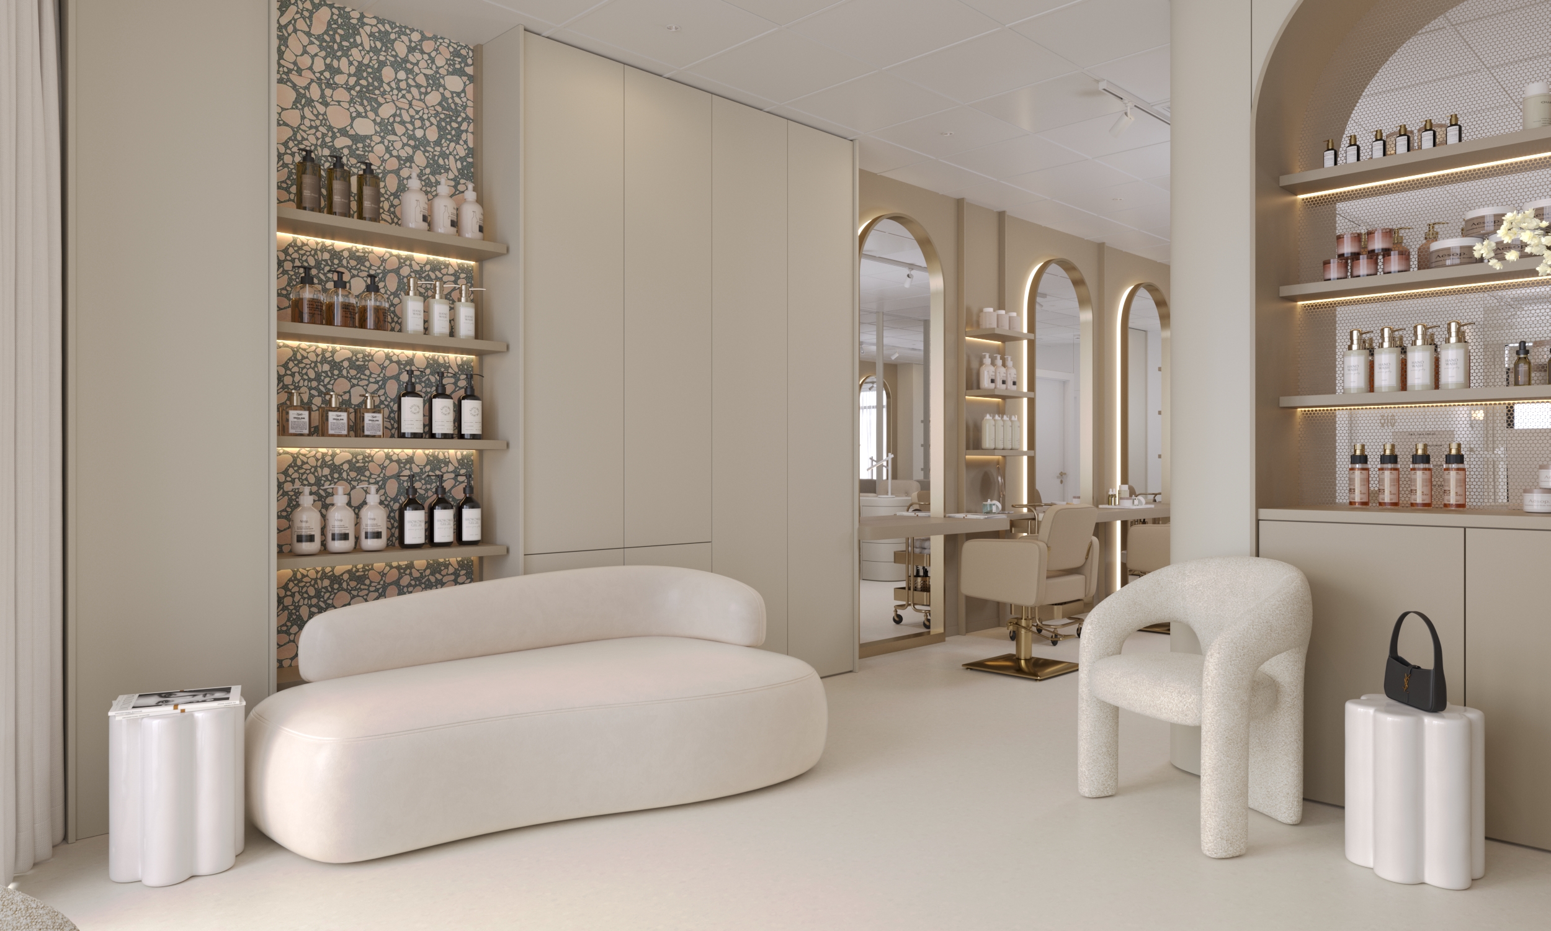
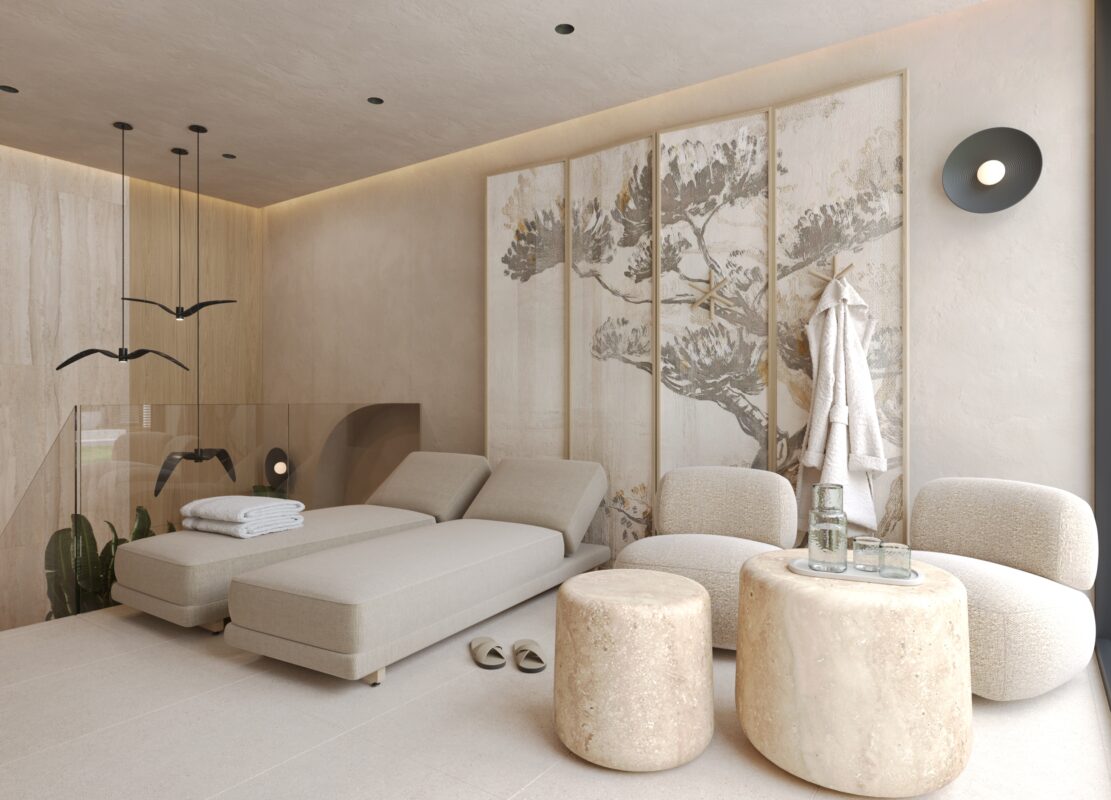
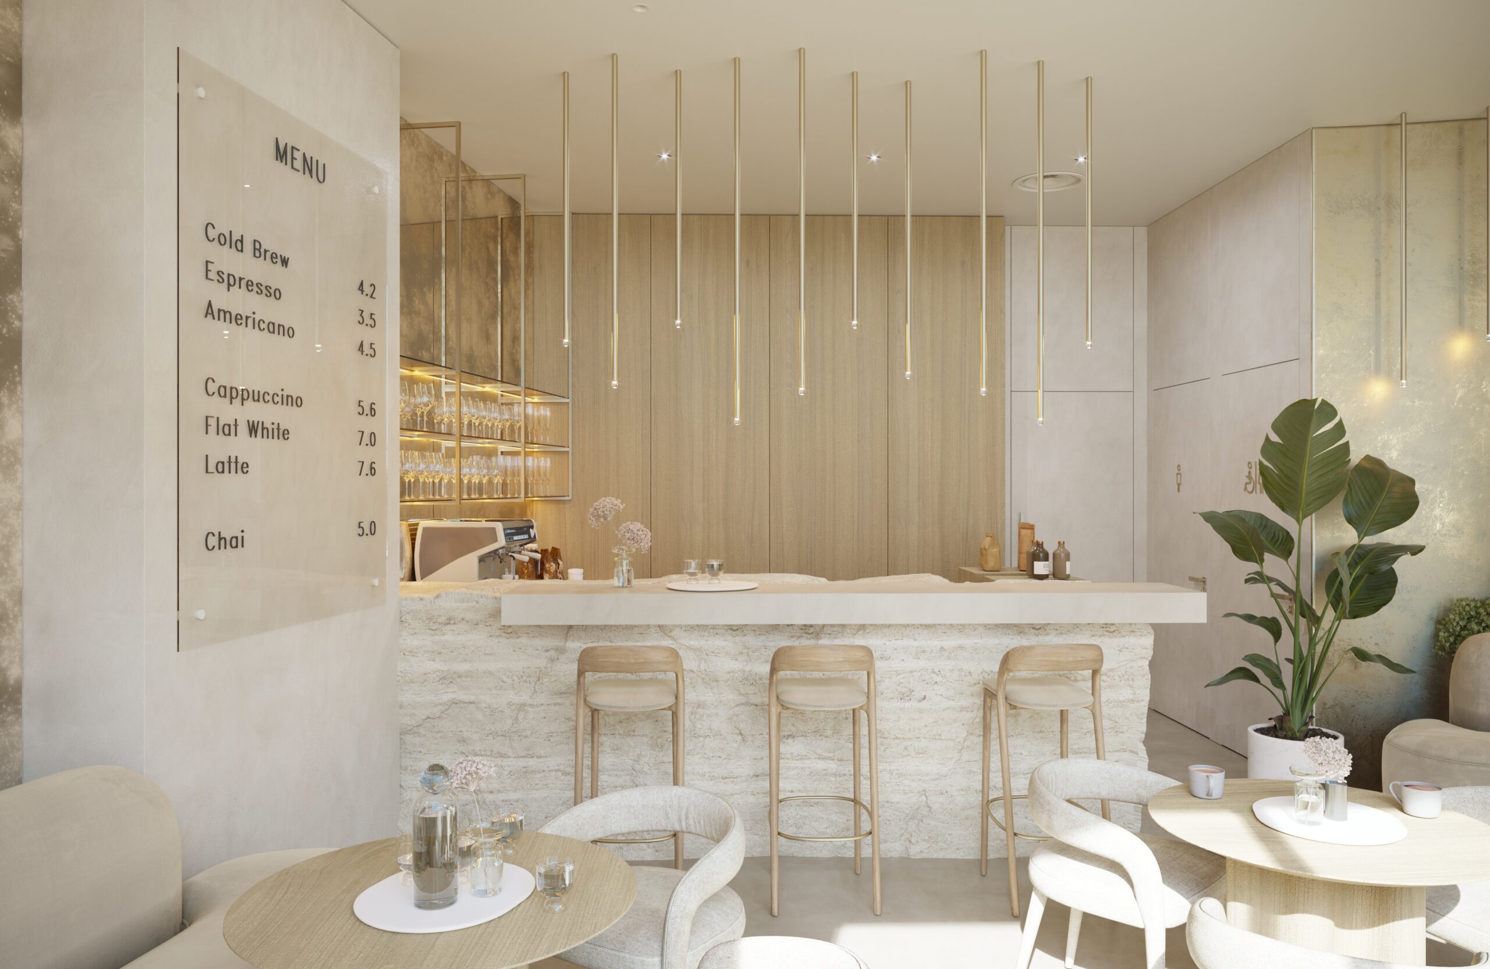
Every zone was planned for productivity as much as atmosphere — styling chairs, the nail bar and private treatment rooms are arranged so staff can serve more clients in parallel without the space ever feeling crowded. Soft blush and cream tones, terrazzo surfaces, arched brass-framed mirrors and curved furniture keep the mood calm and premium even at full capacity.
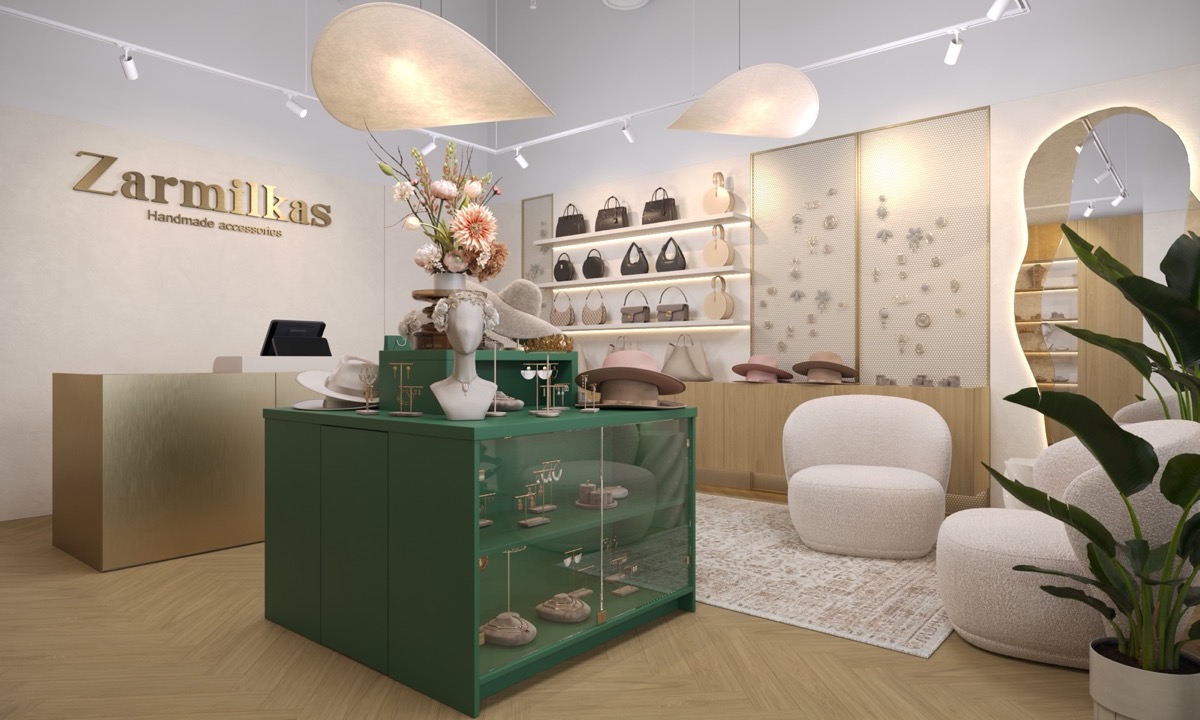
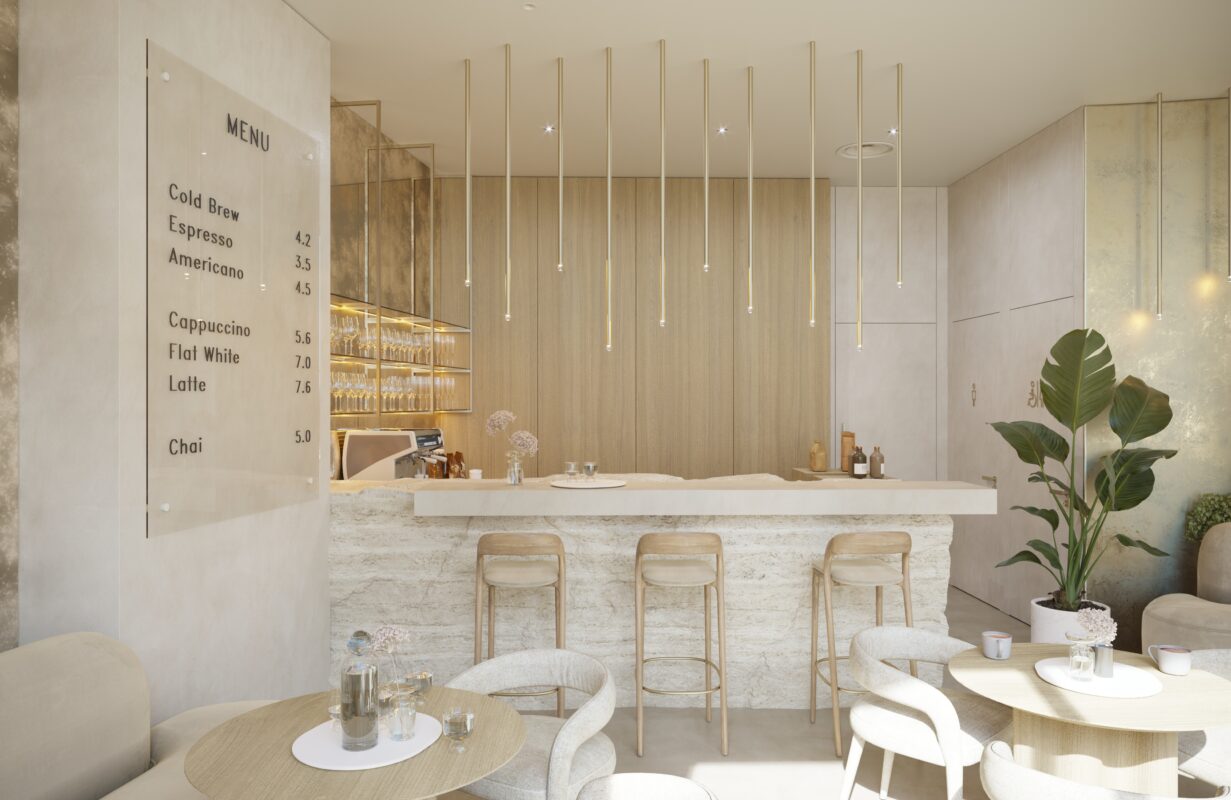
Open shelving and backlit product displays turn retail into part of the interior, adding an extra revenue stream without using dedicated floor space. The result is a salon designed not just to look beautiful, but to operate at a higher capacity and turnover than before.