DRIVE-THRU BISTRO ARCHITECTURE – AUSTRIA
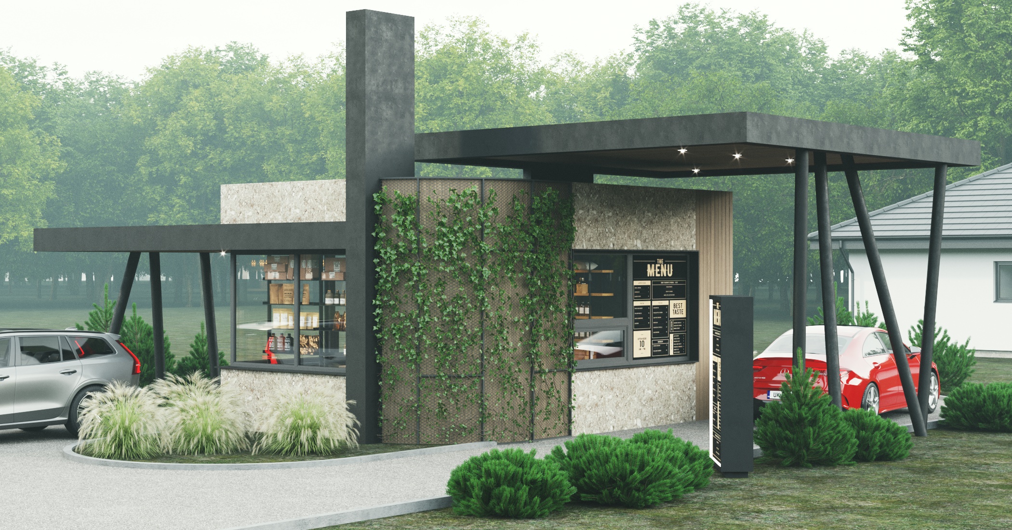
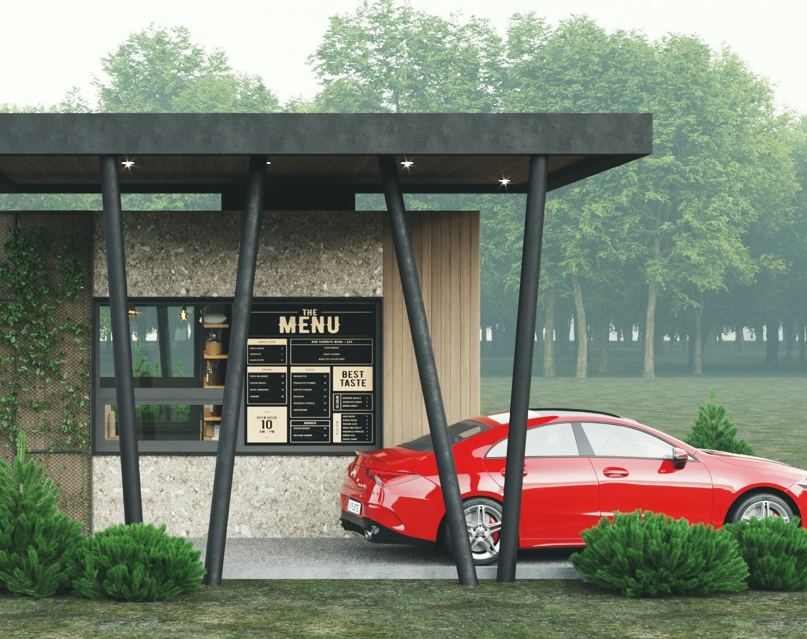
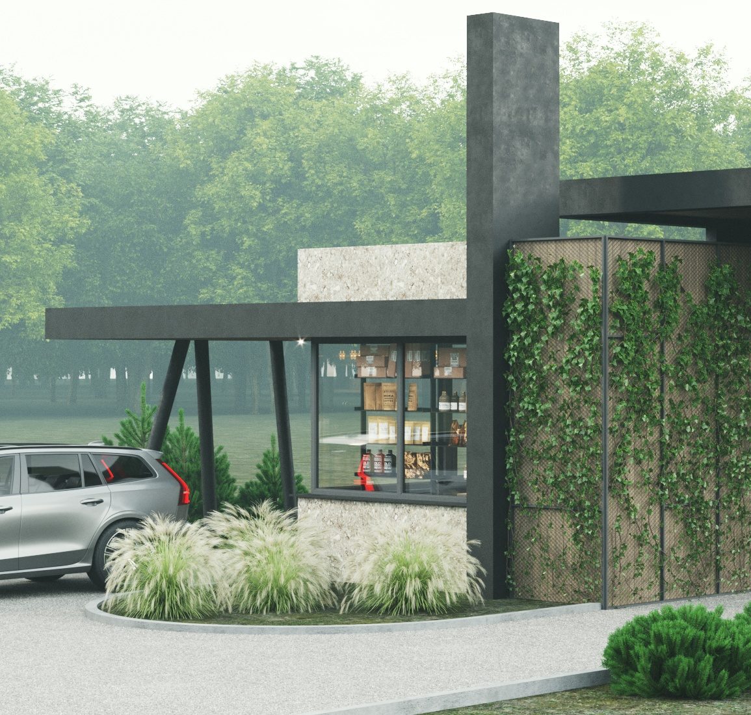
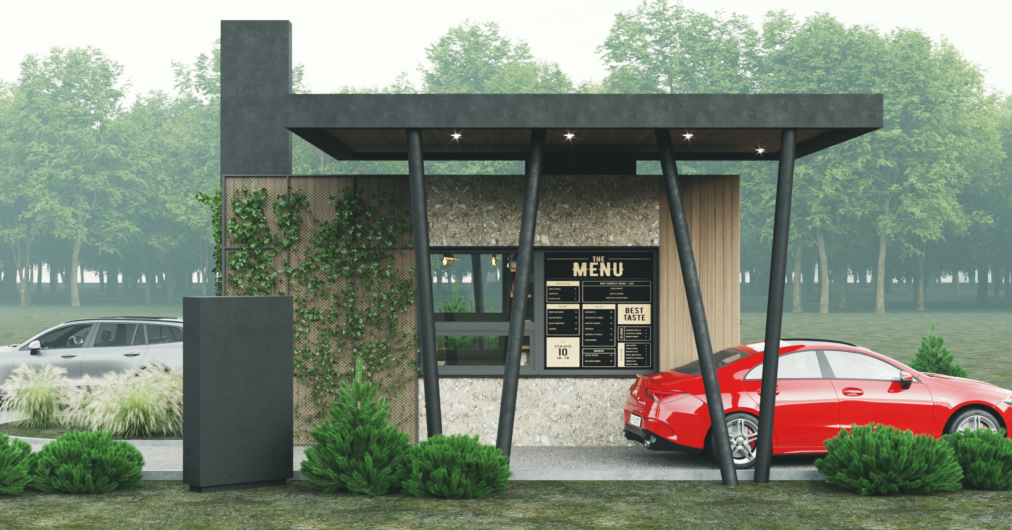
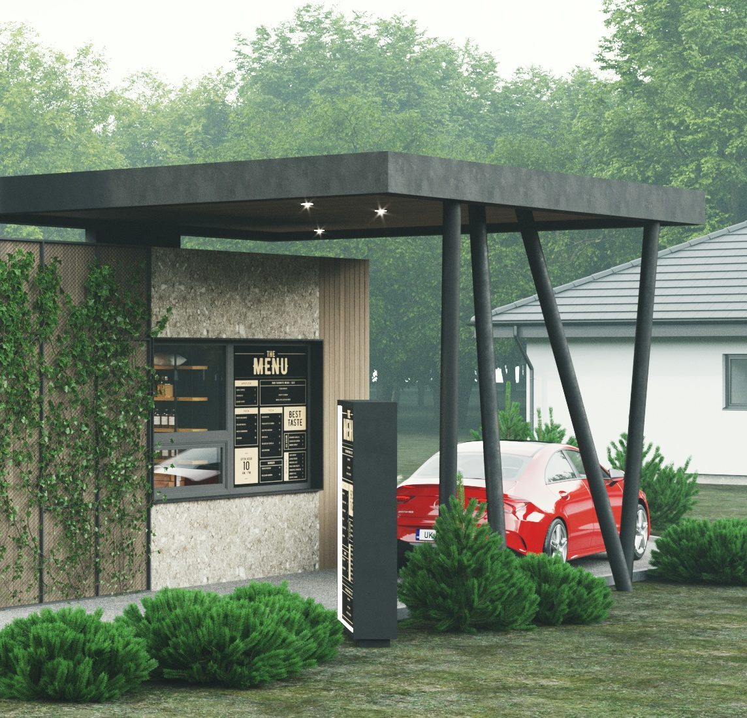
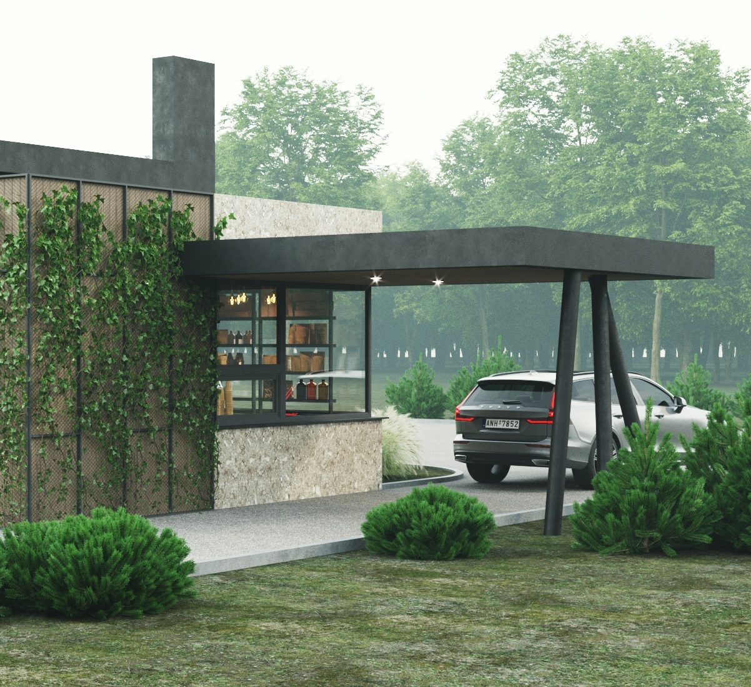
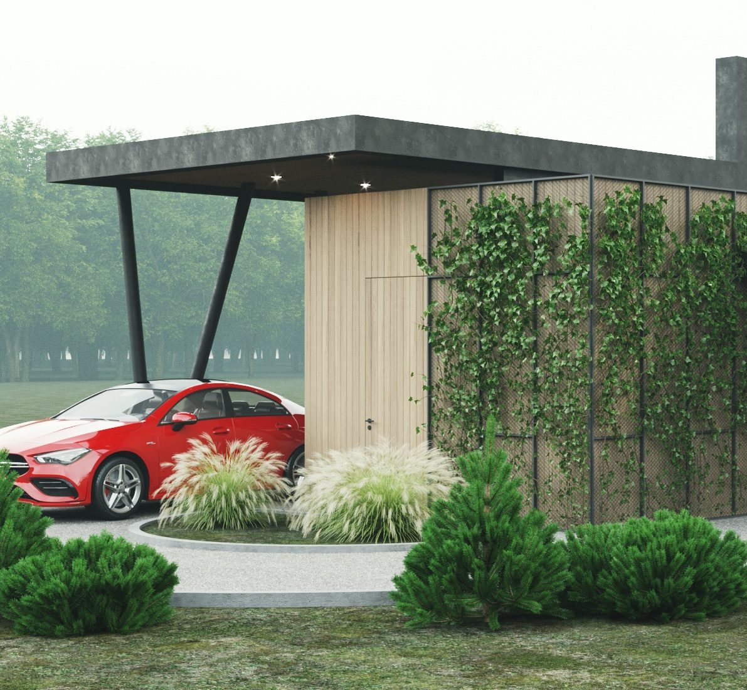
Exterior design of a drive-thru bistro for a new gastronomy concept in Austria. The task was a compact, efficient building that meets all technical and operational standards, split into two parts – one for taking orders, the other for serving them.
This dual operation is mirrored in the architecture by two distinctive canopies over the driving lanes. Dynamically angled columns give the building its memorable look, while the cladding materials keep the aesthetic elegant despite its intimate scale.
We will prepare a non-binding price offer for your project.
Send us your floor plan or square meters. We will send you a quotation within 48 hours, including the expected delivery date.