Blog
Placing a House into a Real Photo: Architectural Visualisation Explained

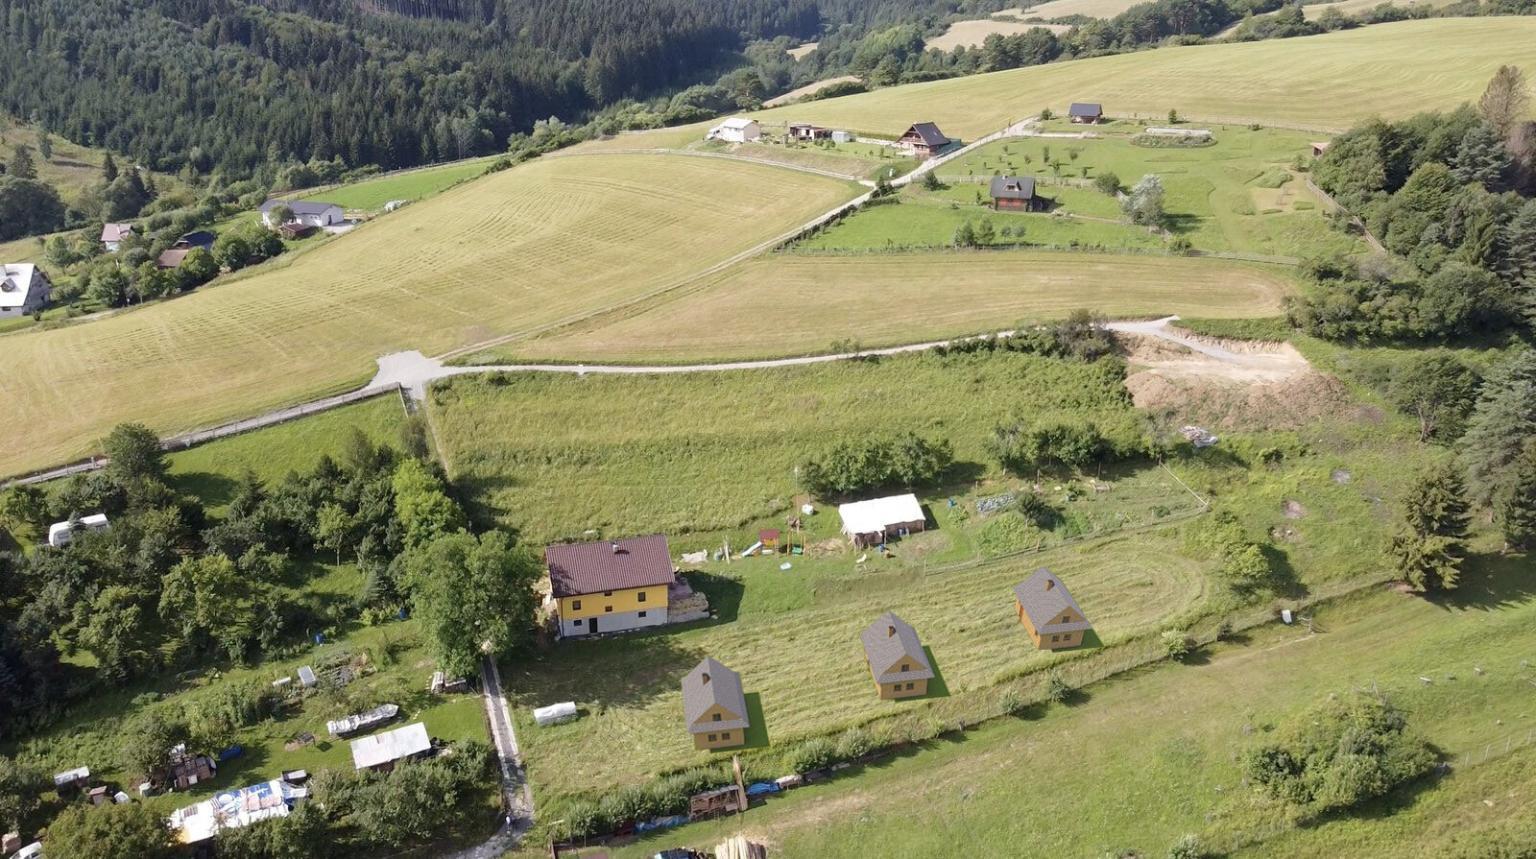
Placing a Haus into a Real Photo: Architectural Visualisation
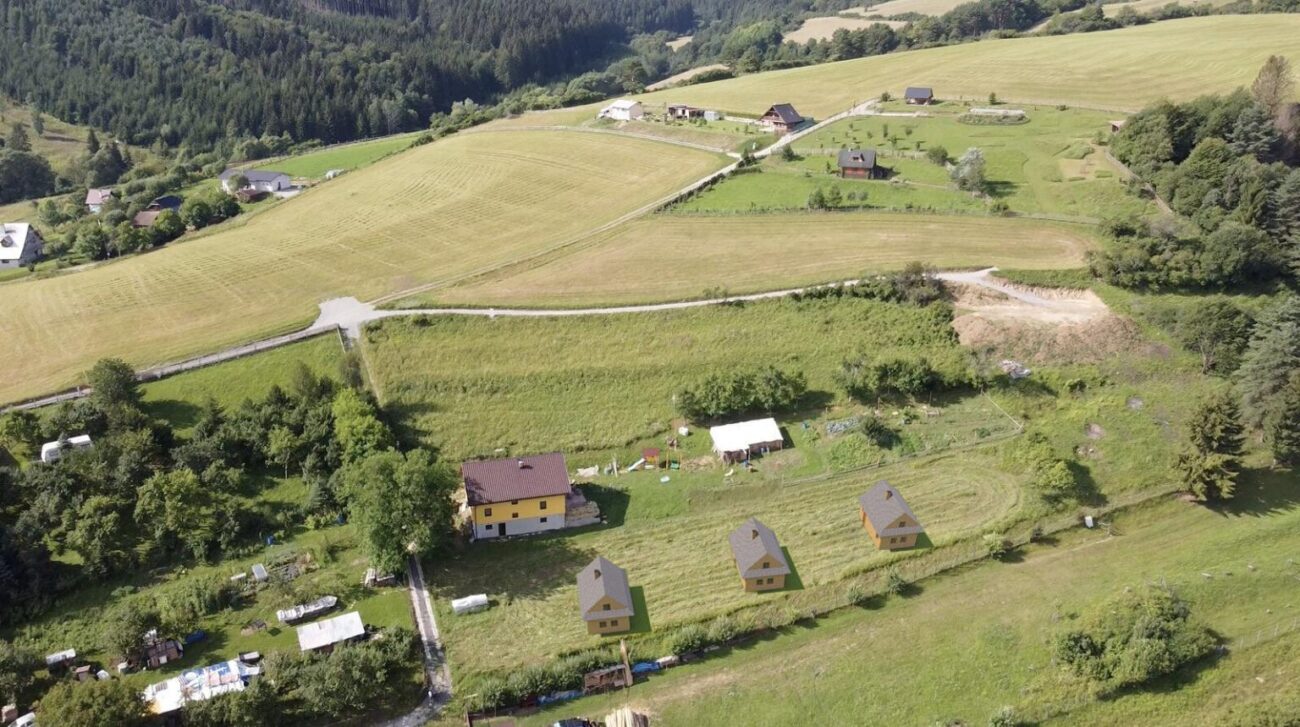
One of the most powerful tools in architectural presentation is the composite visualisation — a technique that places a photorealistic rendering of a proposed building into an actual photograph of the site. The result allows clients, planners, and neighbours to see exactly how the new building will appear in its real context, at the correct scale, with the actual surroundings visible around it.
How It Works and When to Use It
The process begins with a high-quality photograph of the site taken at a specific angle and focal length. The proposed building is then modelled in 3D, rendered to match the lighting conditions of the photograph, and composited into the image with careful attention to scale, shadow, reflection, and perspective. The final result is indistinguishable from a photograph of the completed building in its real environment.
This technique is particularly valuable for planning applications, client presentations, and marketing of new developments. At Archideal, we use composite visualisations as part of our architectural service. Kontaktieren Sie uns to discuss your visualisation requirements.