Blog
Design Manual: Why Every Interior Project Needs One

Design Manual: Why Every Interior Project Needs One
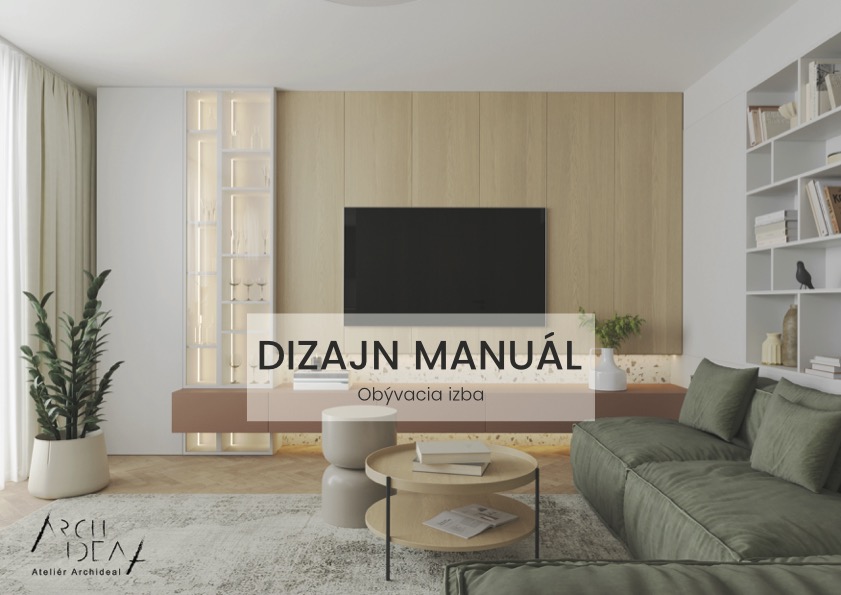
A design manual is more than a document — it is the blueprint of your interior project. It defines the visual identity of a space: the colour palette, materials, furniture styles, lighting principles, and all the details that create a coherent, consistent interior. Without a design manual, projects can drift — different rooms start to clash, contractor decisions are made without a reference point, and the original vision gets diluted during execution.
What a Design Manual Contains
A professional design manual includes material specifications, colour codes, furniture selections with references, lighting plans, surface finish details, and guidelines for ongoing decisions during construction. It serves as a communication tool between the designer, the client, and all contractors involved in the project.
At Archideal, every project we design includes a comprehensive design manual. This ensures that the finished result is exactly what was agreed at the concept stage — regardless of how long the construction takes or how many contractors are involved. Kontaktieren Sie uns to discuss your project.